
Flexibility
Spaces that adapt to your requirements, planned to your brief, combinable in many variants and extendable at any point.
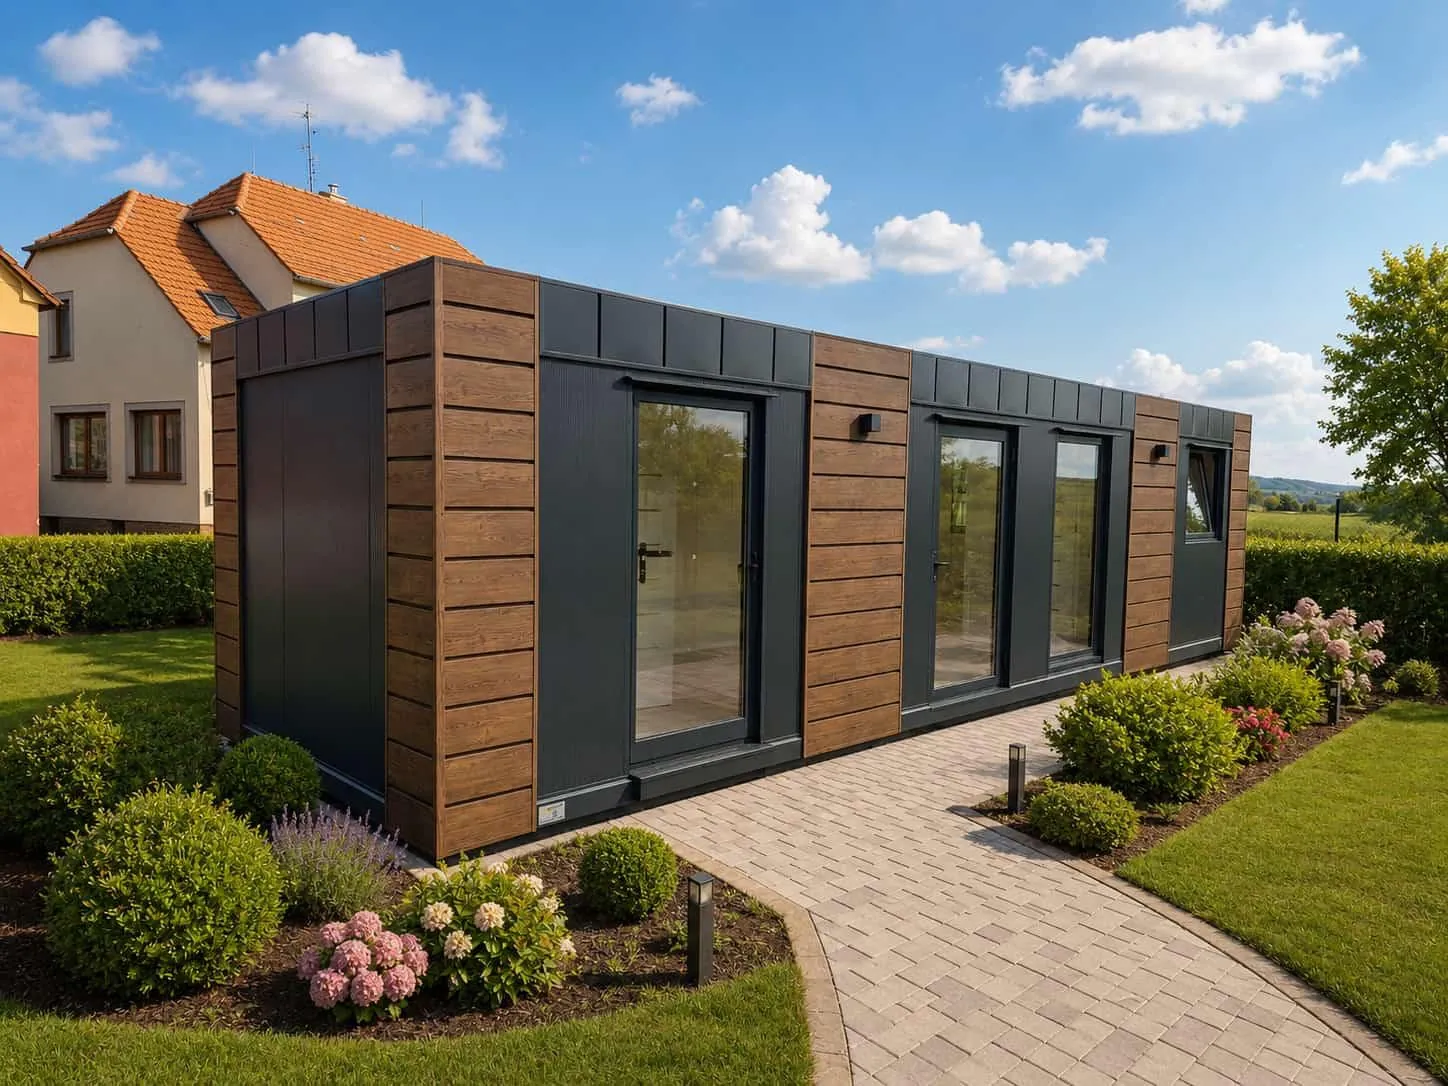
Homes, offices and sanitary buildings from industrial prefabrication. Fully insulated, fitted out turnkey and extendable at any time.
We build in the factory rather than on site. That makes deadlines predictable, costs calculable and quality independent of the weather.
Spaces that adapt to your requirements, planned to your brief, combinable in many variants and extendable at any point.
Individually planned kitchen and bathroom areas, high-grade materials and selected design elements, matched to how you want to live and work.
Quality materials and modern PIR insulation noticeably reduce energy consumption and, with it, your running costs.
Precise planning, industrial prefabrication and short build times optimise cost, a genuine alternative to conventional construction.
Depending on scope, you can move into your building roughly 2–3 months after signing the contract.
Your building grows with you. Modules can be added, rearranged or connected to an existing structure later on.
Four ranges, one construction. Every module shares the same insulated steel frame, they differ in fit-out and equipment.
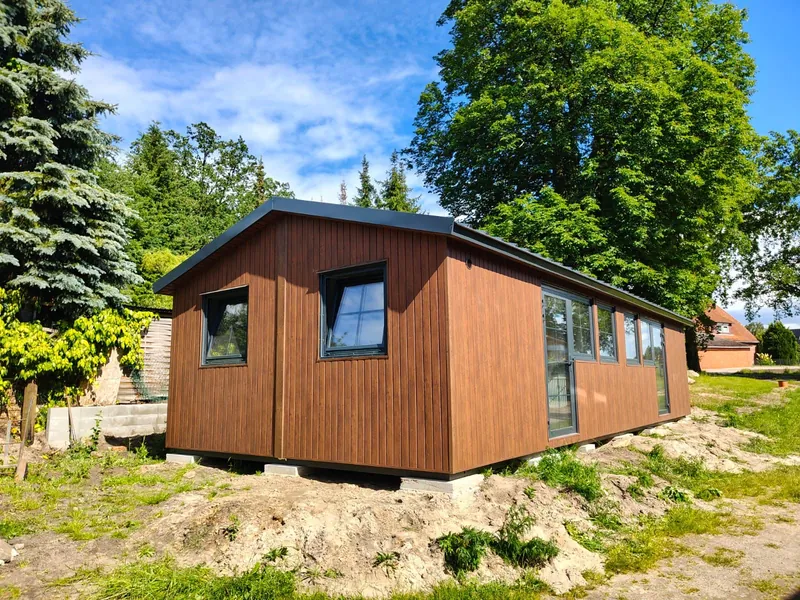
Full-value living on 18–45.5 m². With bathroom, kitchen, air conditioning and triple glazing from the factory.
View details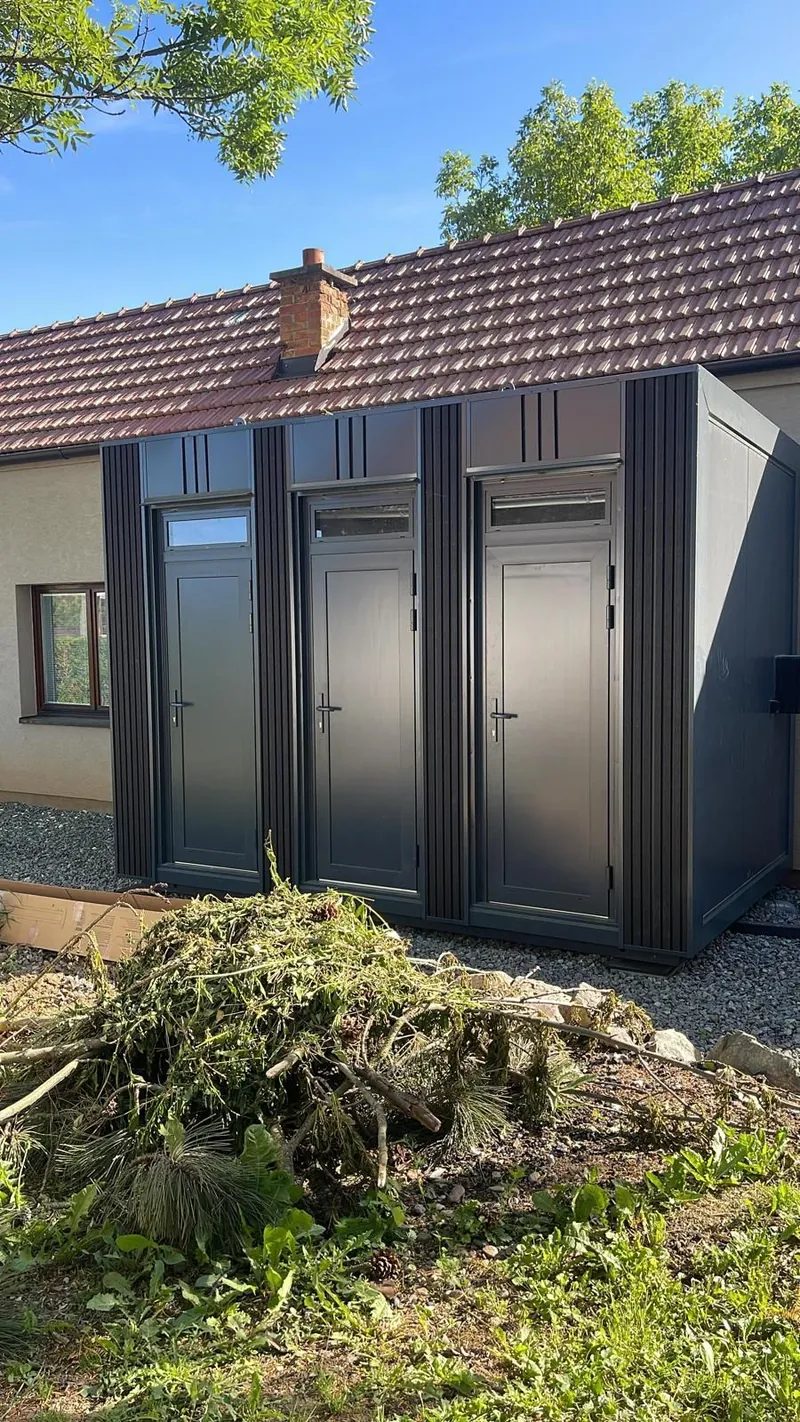
Washroom, changing and break-room modules for construction sites, sports clubs, campsites and leisure facilities.
View details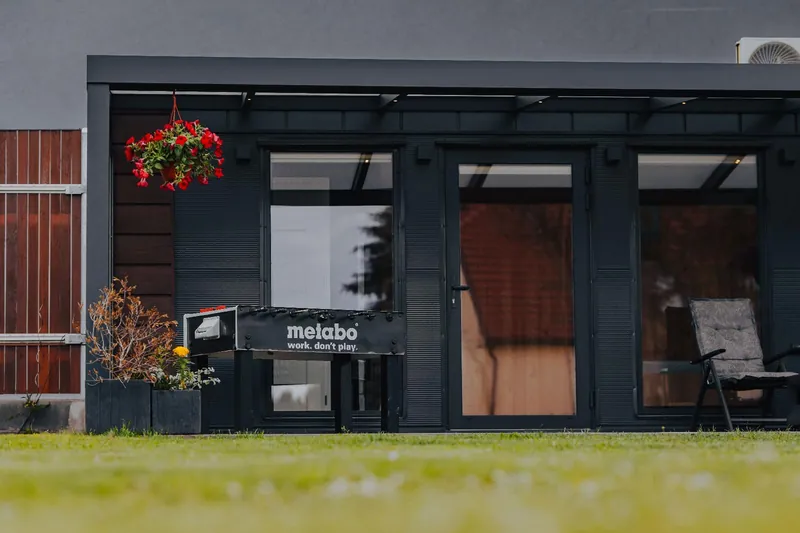
Offices, practices, retail units and reception buildings, presentable and ready in weeks rather than months.
View details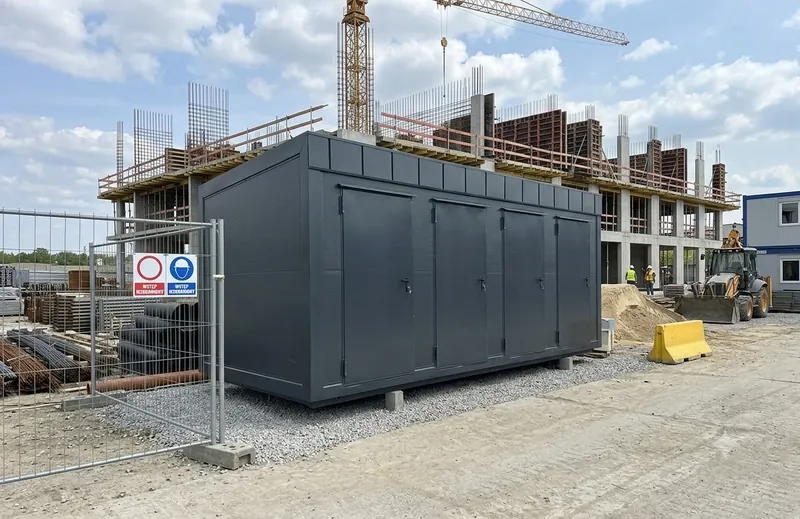
Rugged site offices, break rooms and storage modules for hard use on the construction site.
View detailsA load-bearing steel frame, insulated on every side with PIR sandwich panels. Light enough to be craned, solid enough for permanent use.
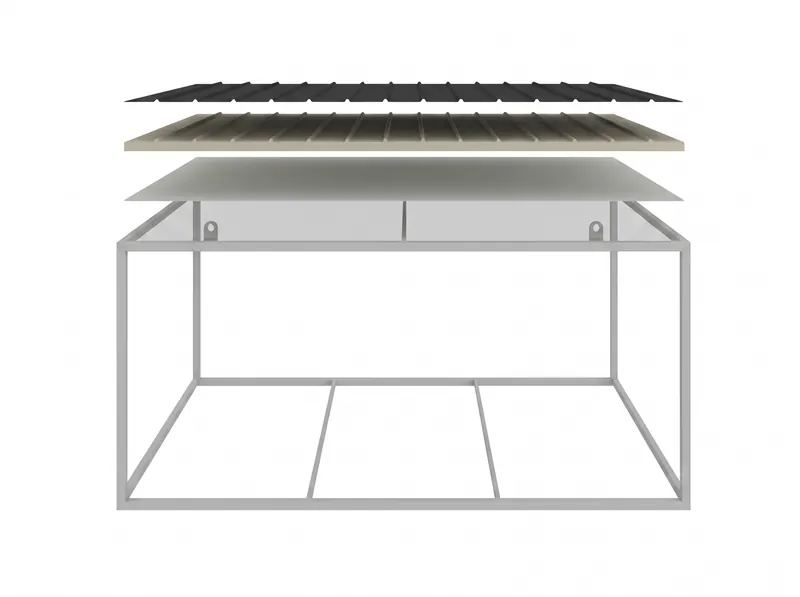
The frame of sturdy L and U profiles delivers high stability, durability and flexibility. Integrated crane holes make transport straightforward. The 2.80 m frame height creates an open, comfortable sense of space.
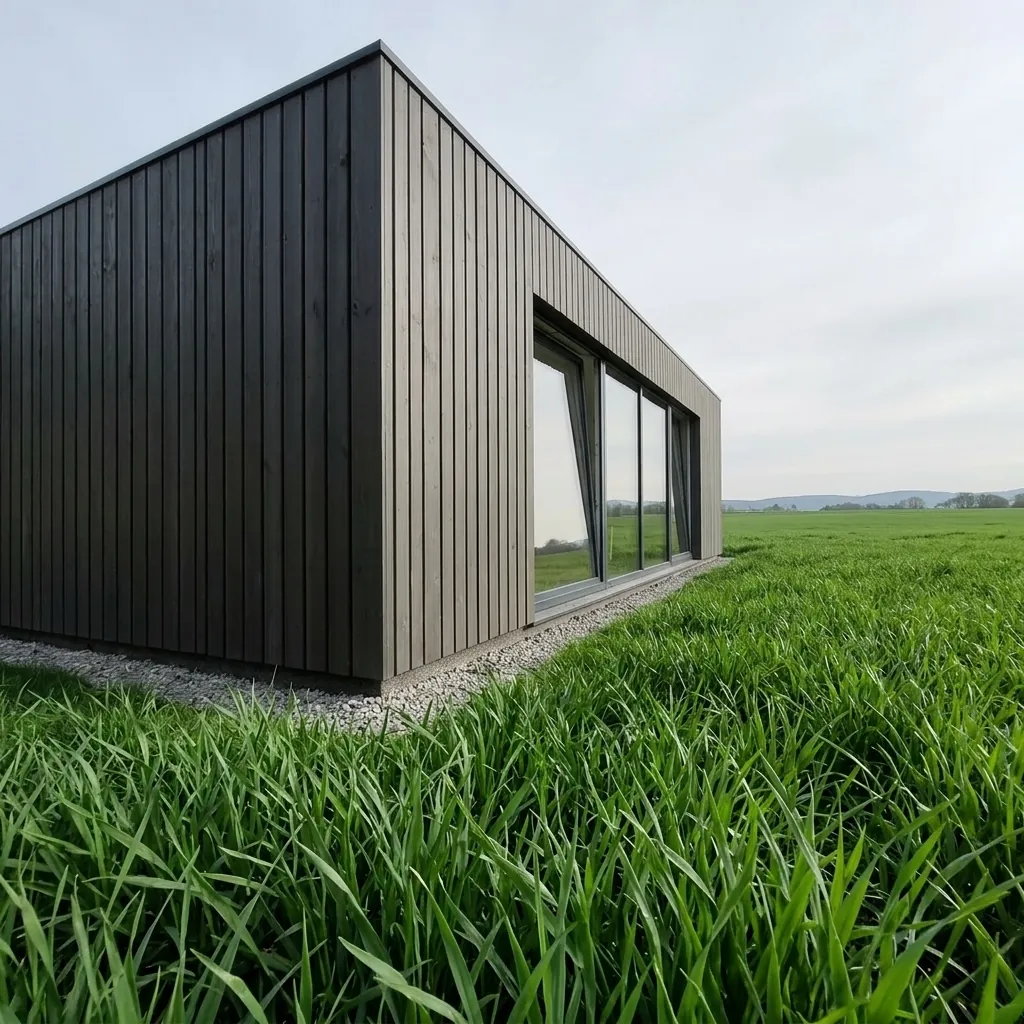
PIR sandwich panels with polyurethane core: excellent thermal insulation and effective sound insulation at low weight. Facade in trapezoidal sheet with a wood look.
U-value 0.21 W/m²K
100 mm PIR roof insulation, roof sheeting including eaves flashing in anthracite. Walkable, durable and with controlled rainwater run-off.
U-value 0.21 W/m²K
100 mm floor insulation on OSB board, excellent against temperature swings. Floor covering in PVC or laminate, colour of your choice.
U-value 0.21 W/m²K
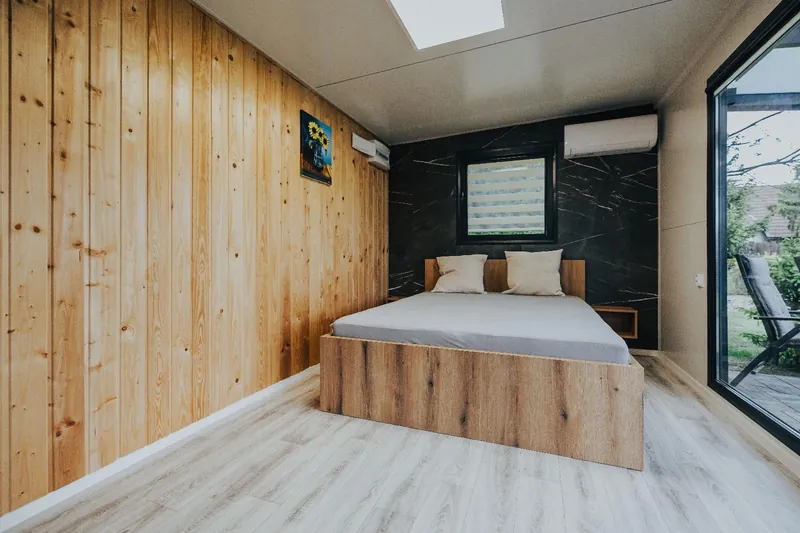
Your module leaves our hall fully fitted out. Bathroom, kitchen, electrics and climate control are installed and tested, on site only the connections remain.
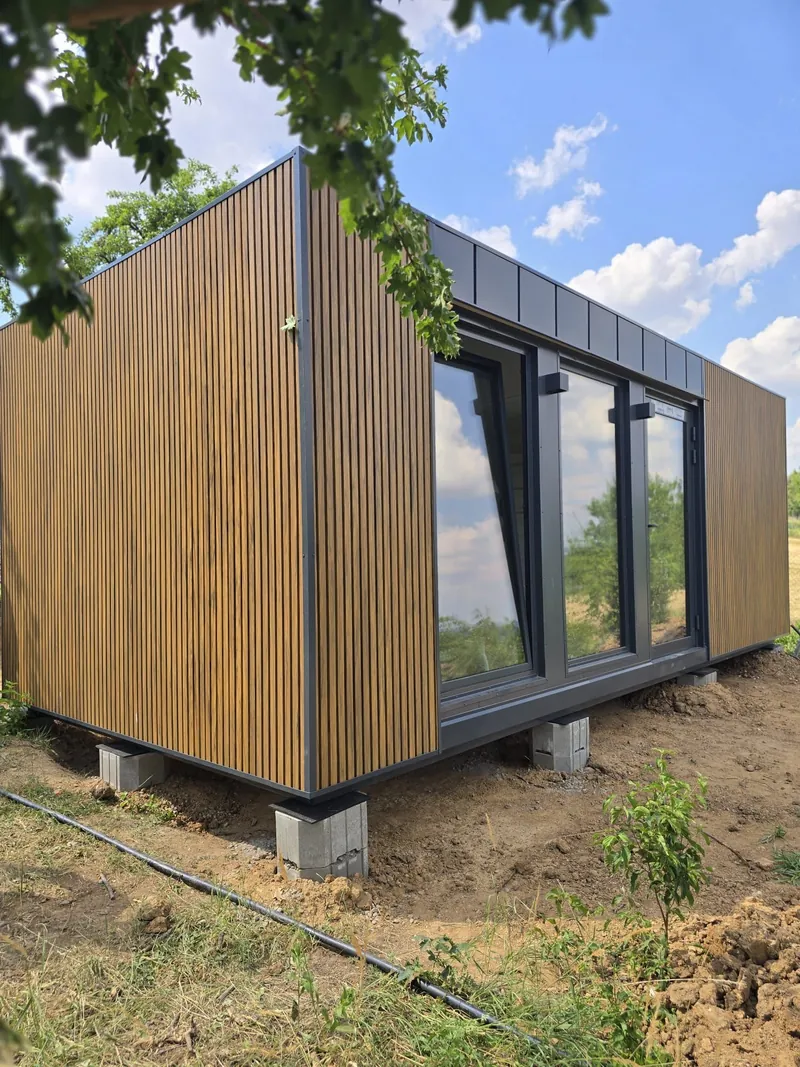
Our modules can be extended, rearranged or connected to an existing structure at any time. Modular construction makes that straightforward technically, and convincing visually. The addition looks like it was planned from the start.
Five steps, one point of contact. You know from the outset what happens when.
You describe the use, the location and the size you have in mind, a sketch or floor plan is welcome. We clarify the technical conditions.
Based on your brief we develop an individual concept and prepare a transparent, detailed quotation.
Frame, envelope and the complete interior fit-out are built independently of the weather, including bathroom, kitchen and electrics.
Delivery by heavy haulage, positioning by crane. Modules up to 3.00 m wide travel without a special permit.
On site, water, waste water and electricity are connected. After that your building is ready to use.
Send us your idea, a sketch or floor plan is ideal. We turn it into an individual concept and a transparent, detailed quotation.