
DE EN
Request a quote
Commercial module with a large glazed frontage
← Back to home Commercial modules

Business premises that represent you.

Offices, practices, retail units and reception buildings, generously glazed, fully insulated and ready in weeks rather than months.

Uses

One building, many business models

Because the internal layout is freely planned, the same construction becomes an office, a shop or a practice.

Office & coworking

Cellular or open-plan office with a kitchenette and washroom, as a company base or an extension at an existing site.
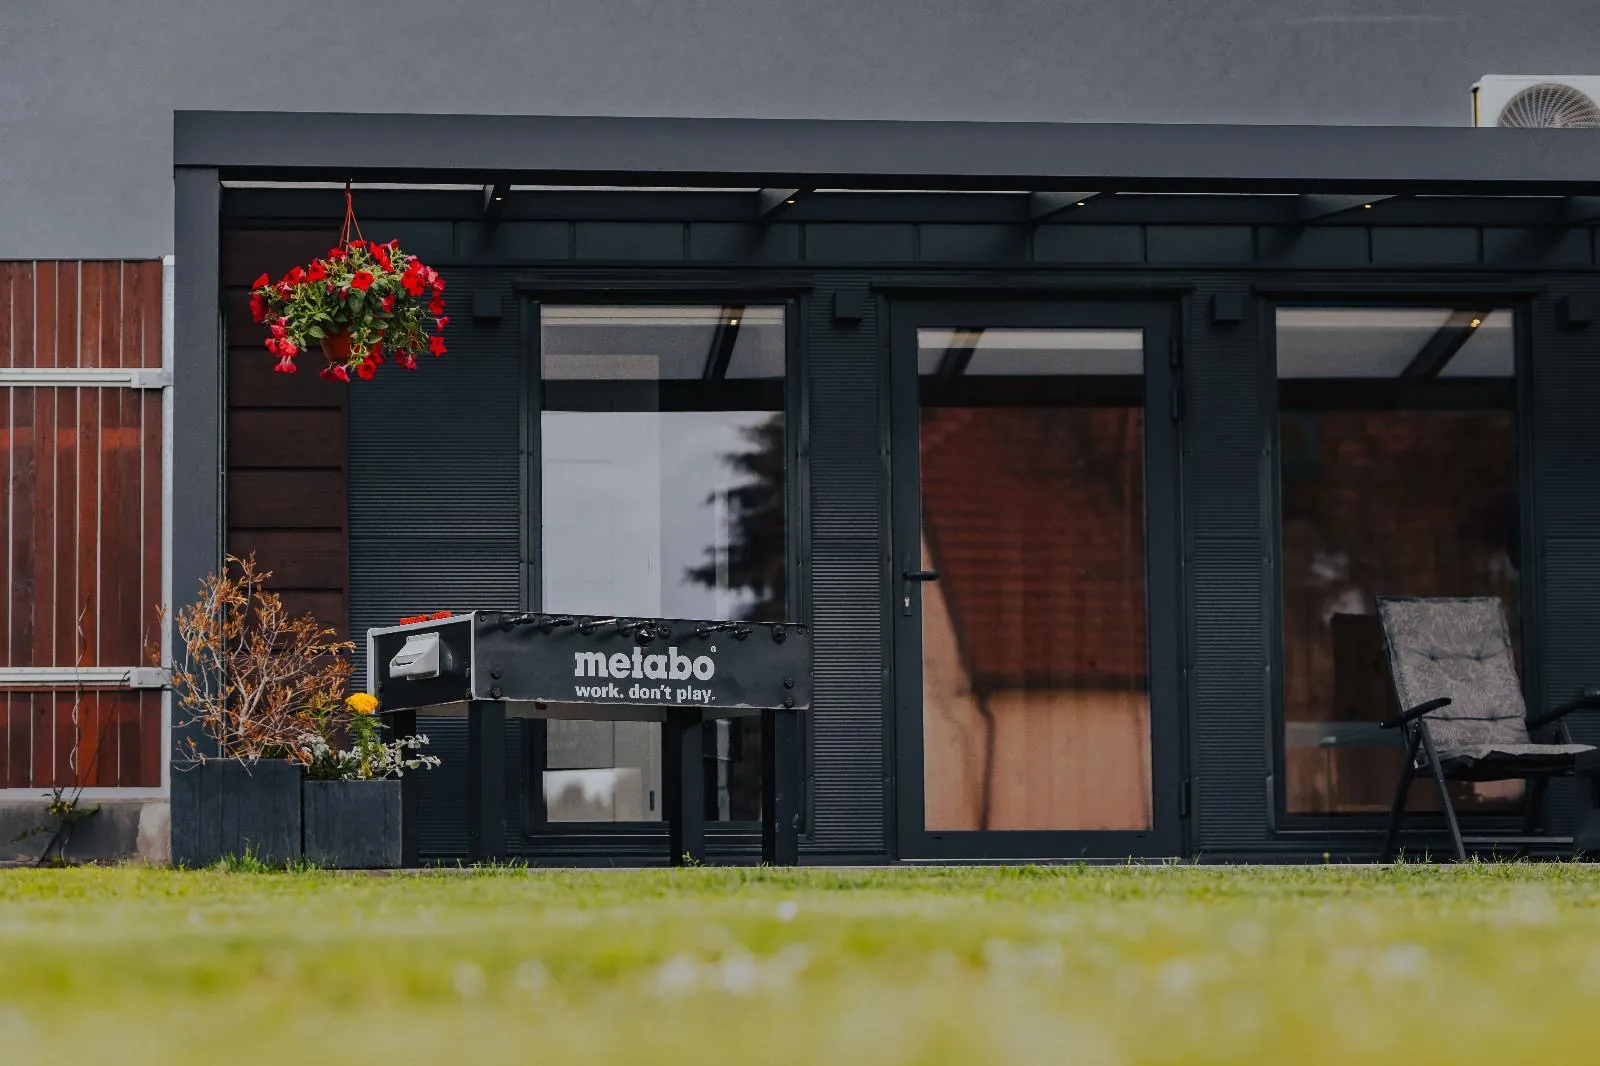
Practice & studio

Treatment, therapy and beauty rooms with separate waiting and treatment areas.

Retail & showroom

Shop unit, farm shop or showroom, floor-to-ceiling glazing makes the goods visible from outside.

Reception & gatehouse

Gatehouse, ticket office or reception building at the entrance to a larger site.
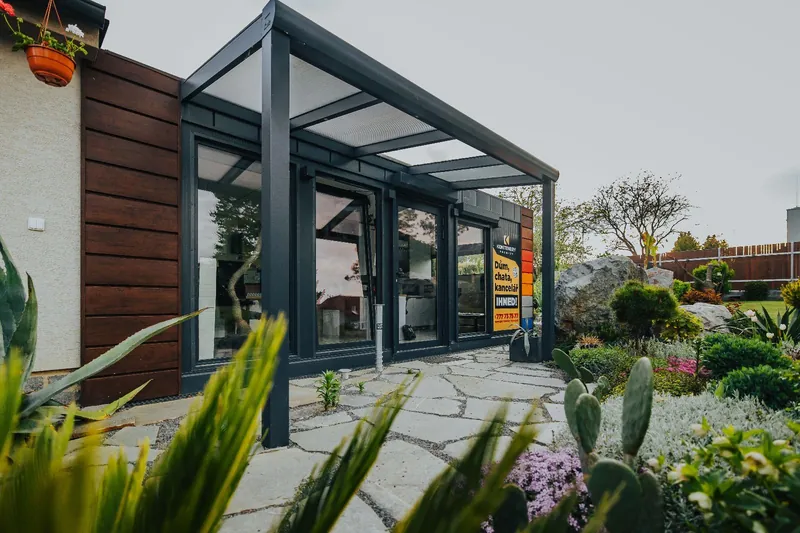
Glazed extension used as display space
Presence

Glazing that lets customers in

Unlike a standard site container, you determine the window format and position. Floor-to-ceiling elements, corner glazing and sliding doors are all possible, the surrounding steel frame carries the load.

  • Aluminium profiles with additional frame insulation
  • Triple glazing as standard
  • Anthracite RAL 7016 or any RAL colour you choose
  • Shading and a canopy optional
Available sizes

Dimensions that suit your plot

Every length is available in 3.00 m and 4.00 m width. Several modules can be coupled lengthways or sideways into larger units.

  • 6 × 3 m
  • 6 × 4 m
  • 7 × 3 m
  • 7 × 4 m
  • 8 × 3 m
  • 8 × 4 m
  • 9 × 3 m
  • 9 × 4 m
  • 10 × 3 m
  • 10 × 4 m
  • 11 × 3 m
  • 11 × 4 m
  • 12 × 3 m
  • 12 × 4 m
  • 13 × 3 m
  • 13 × 3.5 m
Technical data

The construction in numbers

Reference values for a 10.00 × 4.00 m module. Other sizes scale accordingly.

External dimensions
10.00 × 4.00 m
Internal dimensions
9.80 × 3.80 m
External frame height
2.80 m
Internal height
2.30 – 2.80 m
Wall build-up
100 mm PIR, U-value 0.21 W/m²K
Roof build-up
100 mm PIR, flat roof, U-value 0.21 W/m²K
Floor build-up
100 mm PIR on OSB, U-value 0.21 W/m²K
Facade
trapezoidal sheet, wood look or RAL colour
Windows & doors
aluminium, triple glazed, RAL 7016
Reinforced envelope
120 / 140 / 160 / 200 mm optional
Delivery is not included in the module price. Heavy haulage with pilot escort including crane unloading costs between €3,800 and €7,800 plus VAT depending on the German federal state. We calculate the exact figure per project.
Next step

Let's give your business a shape.

Describe the use, the floor area you need and the location, we will develop the floor plan and facade to match.

Call us Request a quote